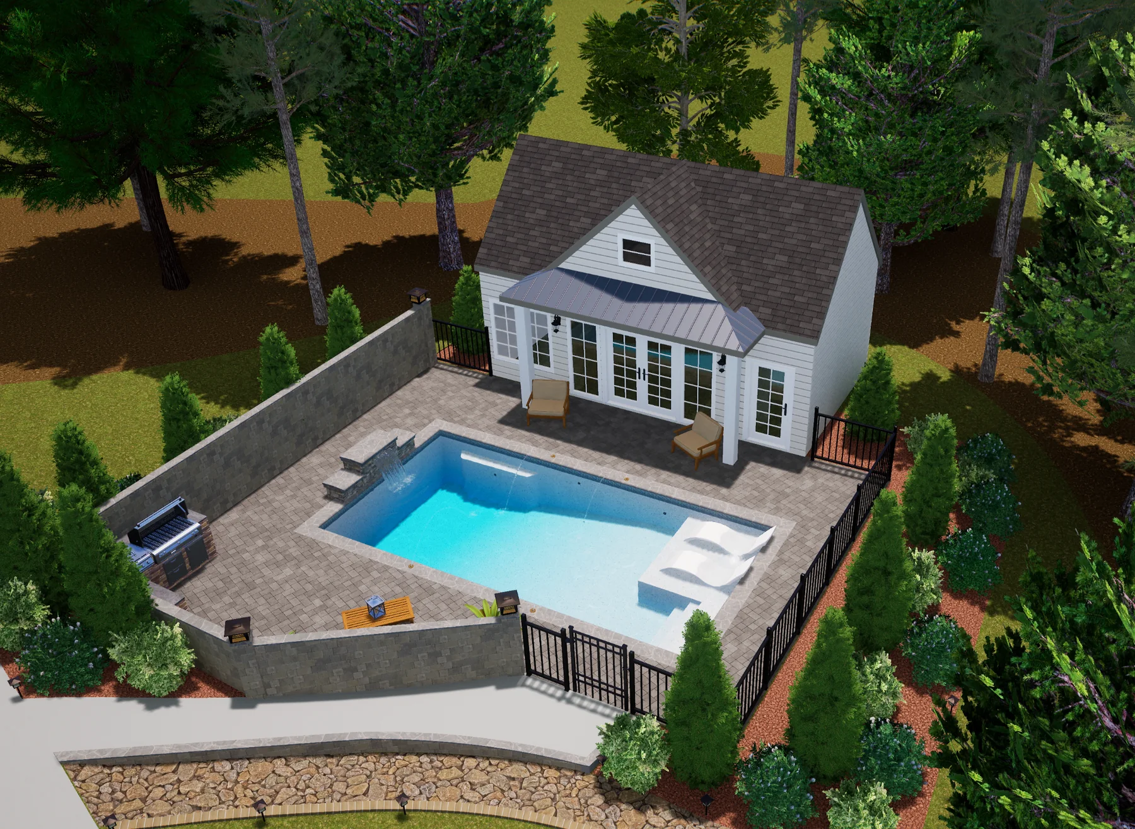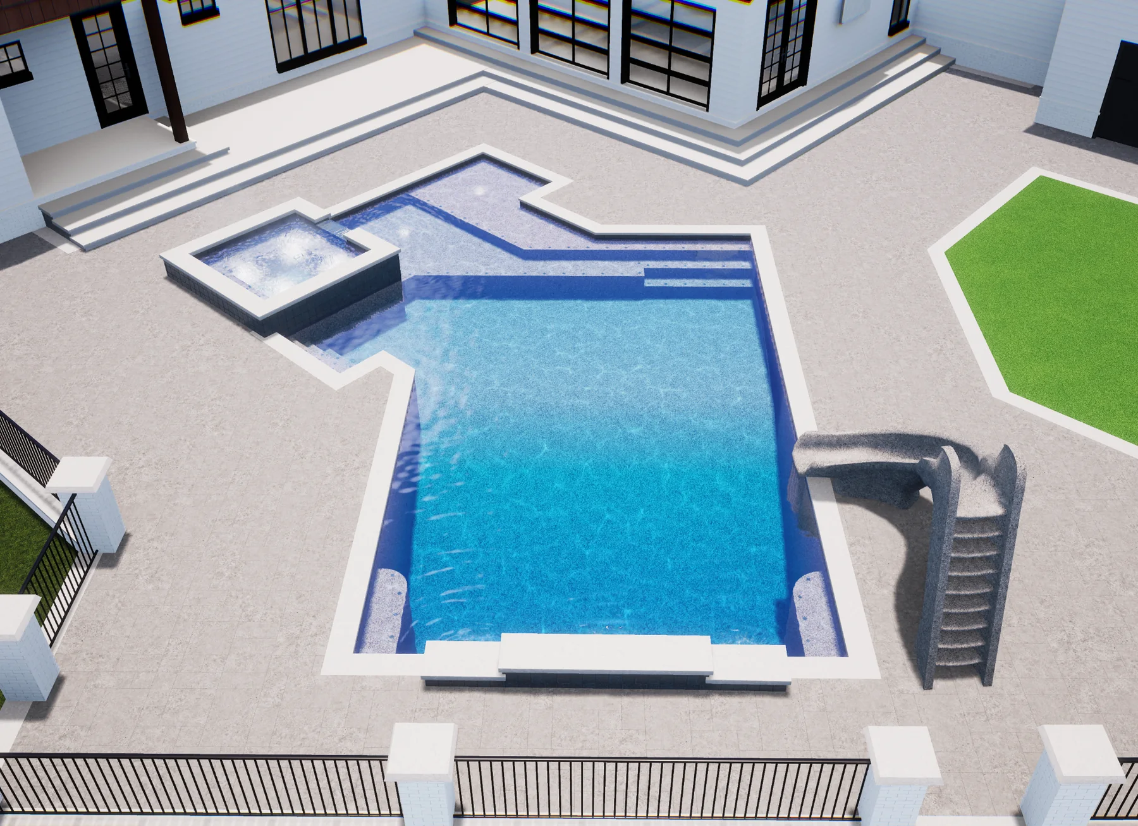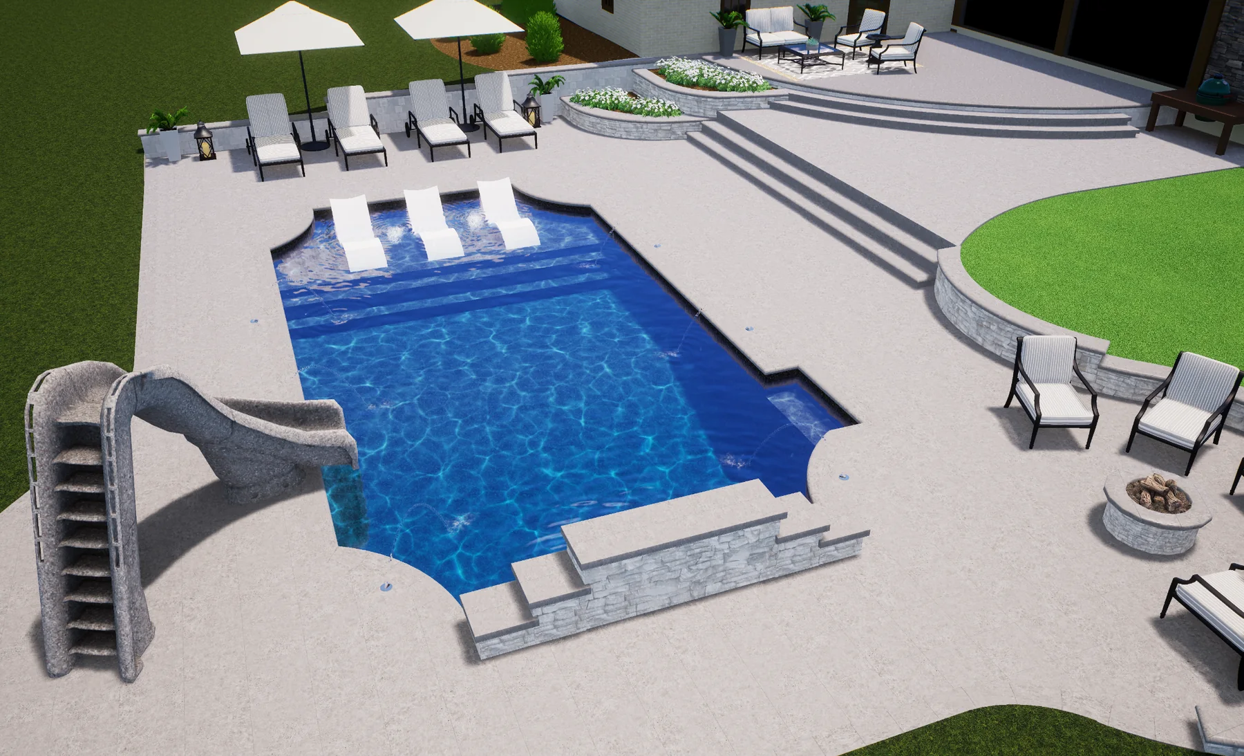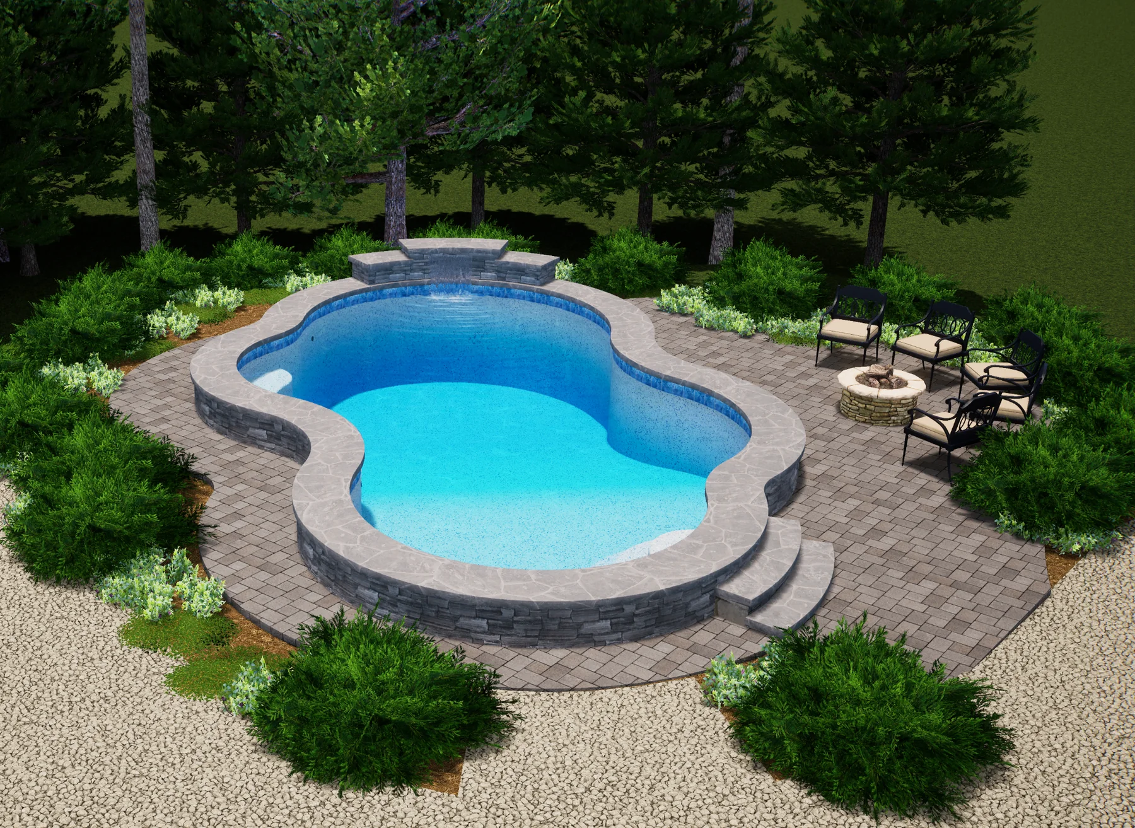
Infinity Edge Resort
PP-INF-183618′ × 36′ 3.5′–7′
Starting at$80,750
Professional pool plans, accurate pricing, builder calculators, branded brochures, and customer-ready proposals—all in one place.
Choose from popular shapes and sizes with 3D renderings and detailed plans.
▦Shotcrete, retaining wall, and raised bond beam tools built for accuracy.
▤Create professional quotes in minutes and impress your clients.
▧Build visual proposals using package images or your own renderings.
PDFGenerate polished, print-ready proposals and brochures.
▰Save, edit, duplicate, and manage quotes from one workspace.
▯Access plans, quotes, and tools from your phone or tablet.
Pre-designed pool packages with plans, 3D images, detailed features, and formula-based pricing.
18′ × 36′ 3.5′–7′
16′ × 32′ 3.5′–6′
17′ × 35′ 3.5′–7′
16′ × 32′ 3.5′–6′
Professional tools to help you plan better, quote faster, and build more.
Use high-impact renderings throughout package pages, quotes, and branded brochures.